
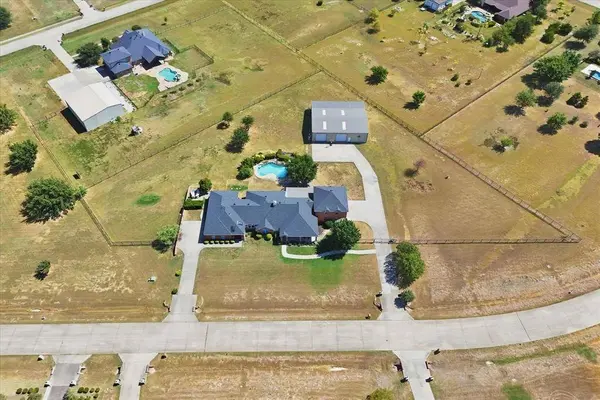
1150 Scarlett Drive
Lucas, TX 75002
- 5 Beds
- 6 Baths Full Baths: 5 Half Baths: 1
- 4,734 SqFt
- 2 Lot Size
- 2003 Year Built
GALLERY
PROPERTY DETAIL
Key Details
Property Type Single Family Home
Sub Type Single Family Residence
Listing Status Pending
Purchase Type For Sale
Square Footage 4, 734 sqft
Price per Sqft $200
Subdivision Tara Ph Two
MLS Listing ID 21387400
Style Traditional
Bedrooms 5
Full Baths 5
Half Baths 1
HOA Fees $300/ann
HOA Y/N Mandatory
Year Built 2003
Annual Tax Amount $17,109
Lot Size 2.000 Acres
Acres 2.0
Property Sub-Type Single Family Residence
Location
State TX
County Collin
Direction From 75 exit Bethany and head East. Bethany turns into Lucas. Turn left on Country Club, right on Estelle, left on Ohara, left on Scarlett. Property is on the right.
Rooms
Dining Room 2
Building
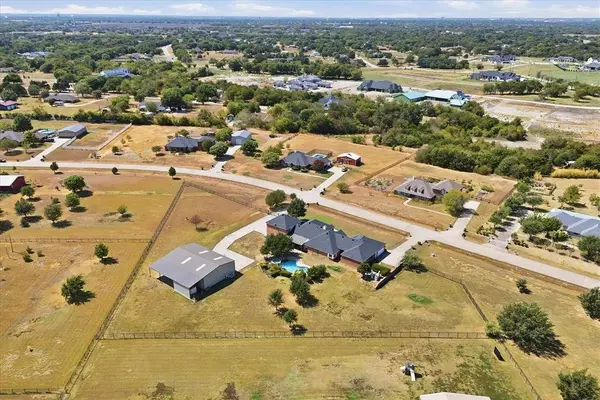
Lot Description Acreage, Few Trees, Interior Lot, Landscaped, Subdivision
Story Two
Foundation Slab
Level or Stories Two
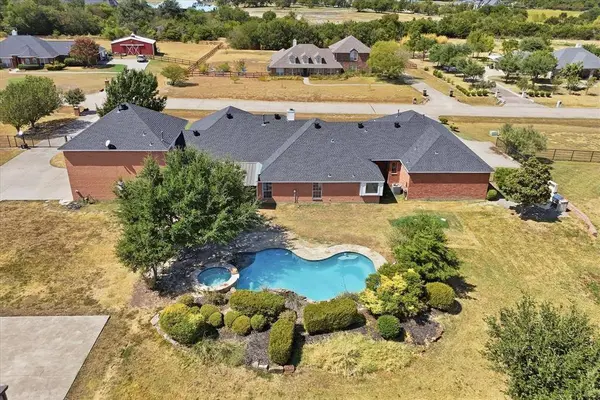
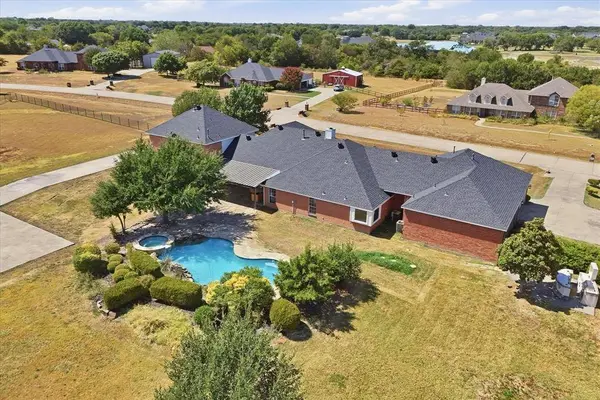
Structure Type Brick,Siding
Interior
Interior Features Cable TV Available, Decorative Lighting, Double Vanity, Flat Screen Wiring, Granite Counters, High Speed Internet Available, In-Law Suite Floorplan, Kitchen Island, Open Floorplan, Pantry, Walk-In Closet(s)
Heating Central, Electric, Fireplace(s), Zoned
Cooling Ceiling Fan(s), Central Air, Electric, Zoned
Flooring Carpet, Ceramic Tile, Laminate, Luxury Vinyl Plank
Fireplaces Number 1
Fireplaces Type Gas Logs, Gas Starter, Living Room
Appliance Dishwasher, Disposal, Electric Oven, Electric Water Heater, Gas Cooktop
Heat Source Central, Electric, Fireplace(s), Zoned
Laundry Full Size W/D Area, Dryer Hookup, Washer Hookup
Exterior
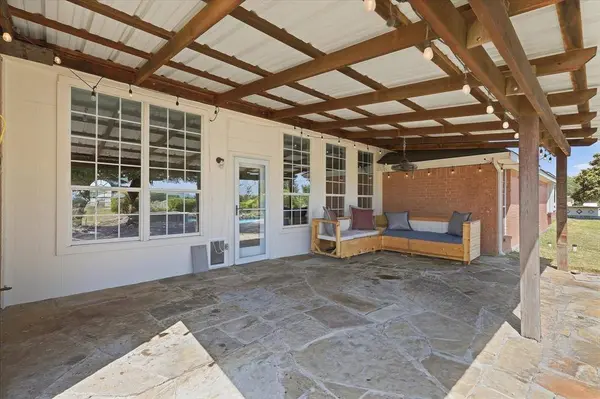
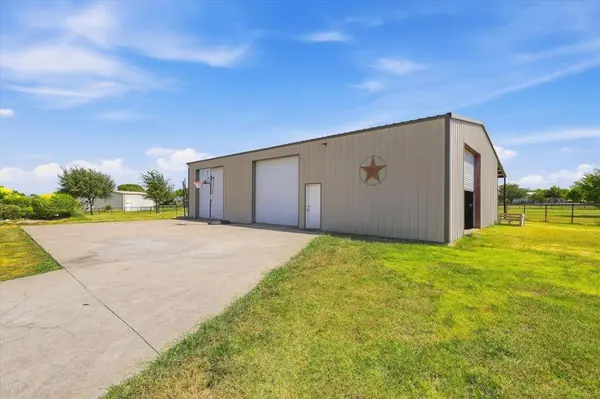
Exterior Feature Covered Patio/Porch, Rain Gutters, Outdoor Grill, RV/Boat Parking
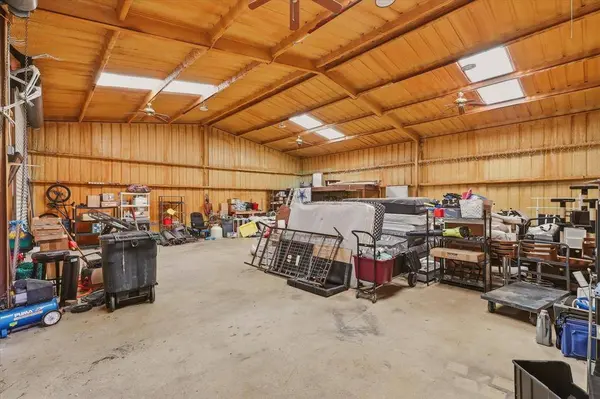
Garage Spaces 5.0
Fence Back Yard, Fenced, Gate, Pipe
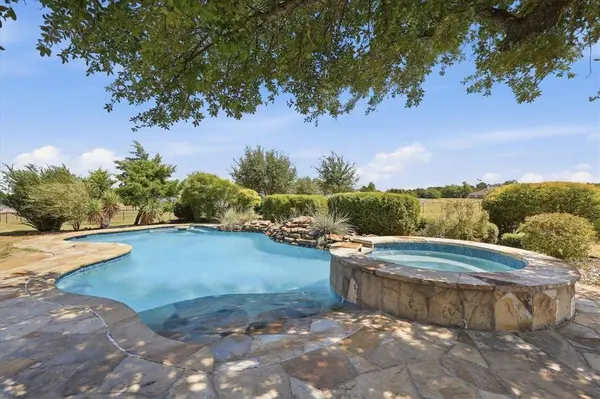
Pool Gunite, Heated
Utilities Available Aerobic Septic, Cable Available, City Water
Roof Type Composition
Accessibility Accessible Approach with Ramp, Accessible Bath - Full, Accessible Bedroom, Accessible Doors
Total Parking Spaces 5
Garage Yes
Private Pool 1
Schools
Elementary Schools Hart
Middle Schools Willow Springs
High Schools Lovejoy
School District Lovejoy Isd
Others
Acceptable Financing Cash, Conventional
Listing Terms Cash, Conventional
Special Listing Condition Aerial Photo
Virtual Tour https://www.propertypanorama.com/instaview/ntreis/21387400
SIMILAR HOMES FOR SALE
Check for similar Single Family Homes at price around $950,000 in Lucas,TX

Active
$875,000
1319 Hicks Trail, Lucas, TX 75002
Listed by Linda Black of RE/MAX DFW Associates4 Beds 3 Baths 2,890 SqFt
Active
$505,000
1303 Hillcrest Drive, Allen, TX 75002
Listed by Mengistu Alemayehu of Keller Williams Central4 Beds 3 Baths 2,602 SqFt
Active
$895,000
100 Lilyfield Drive, Lucas, TX 75002
Listed by Christie Carmichael of United Real Estate4 Beds 4 Baths 3,630 SqFt
CONTACT